Private Estate, Oxfordshire
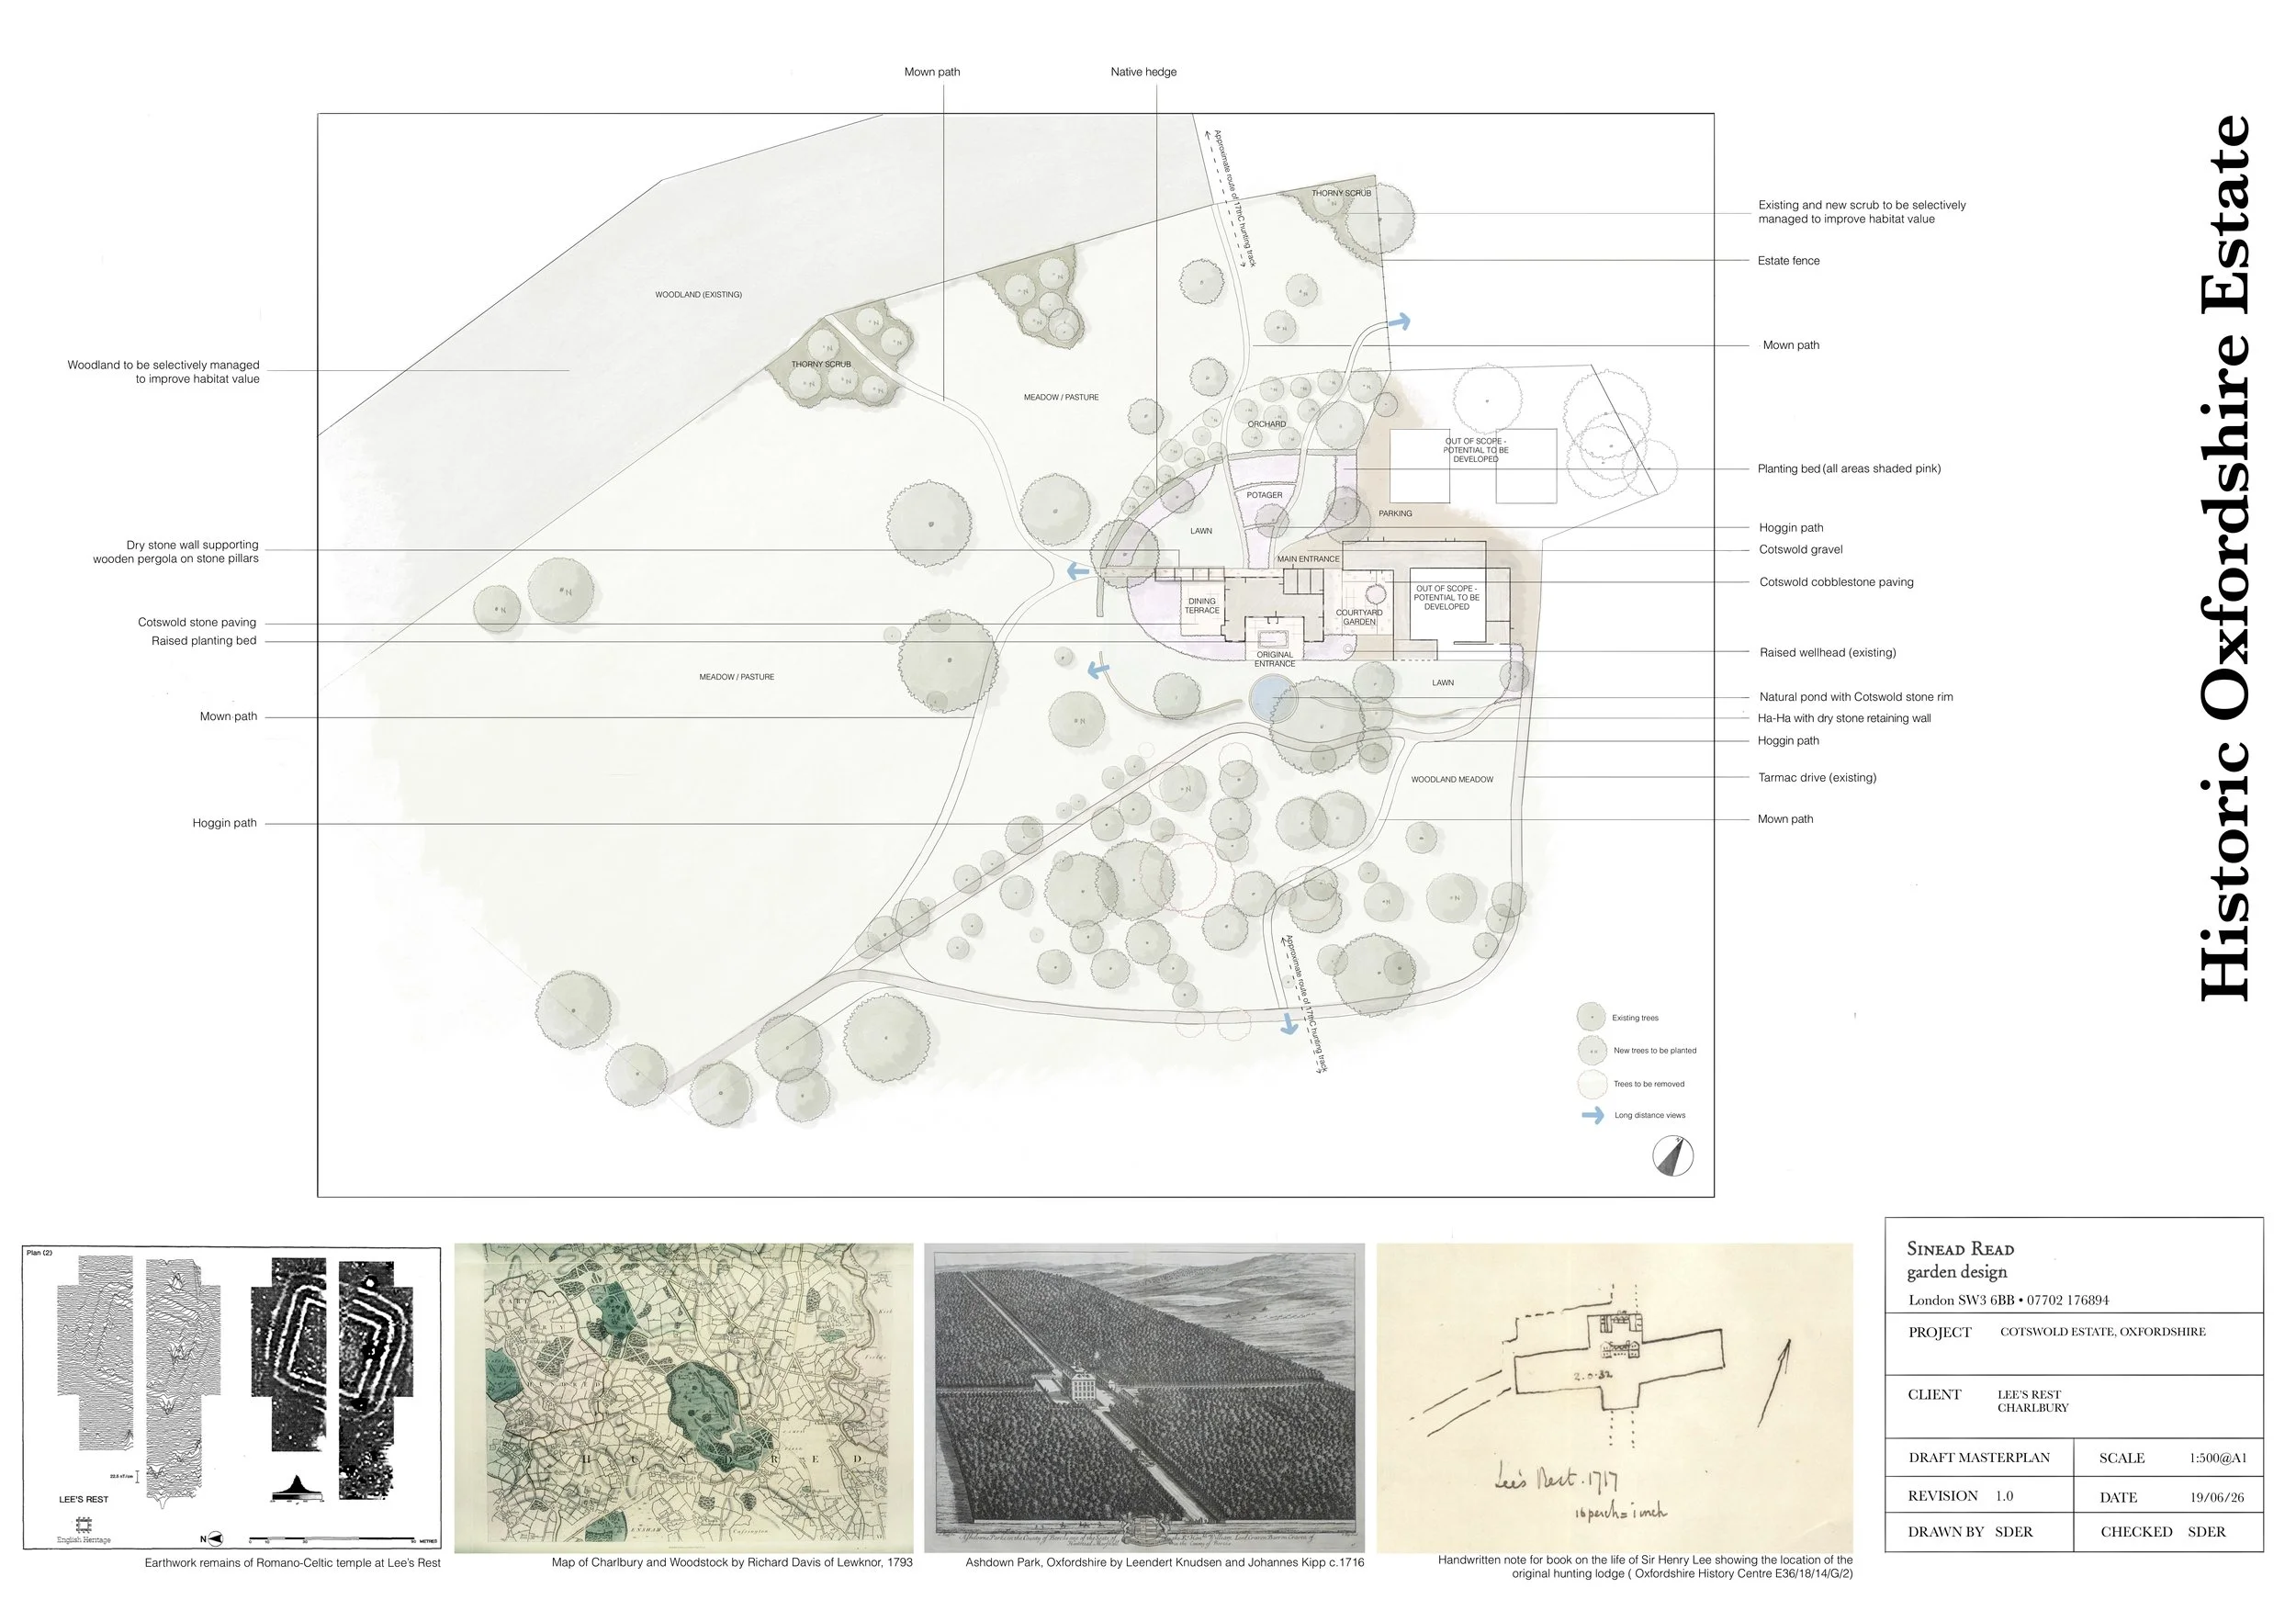
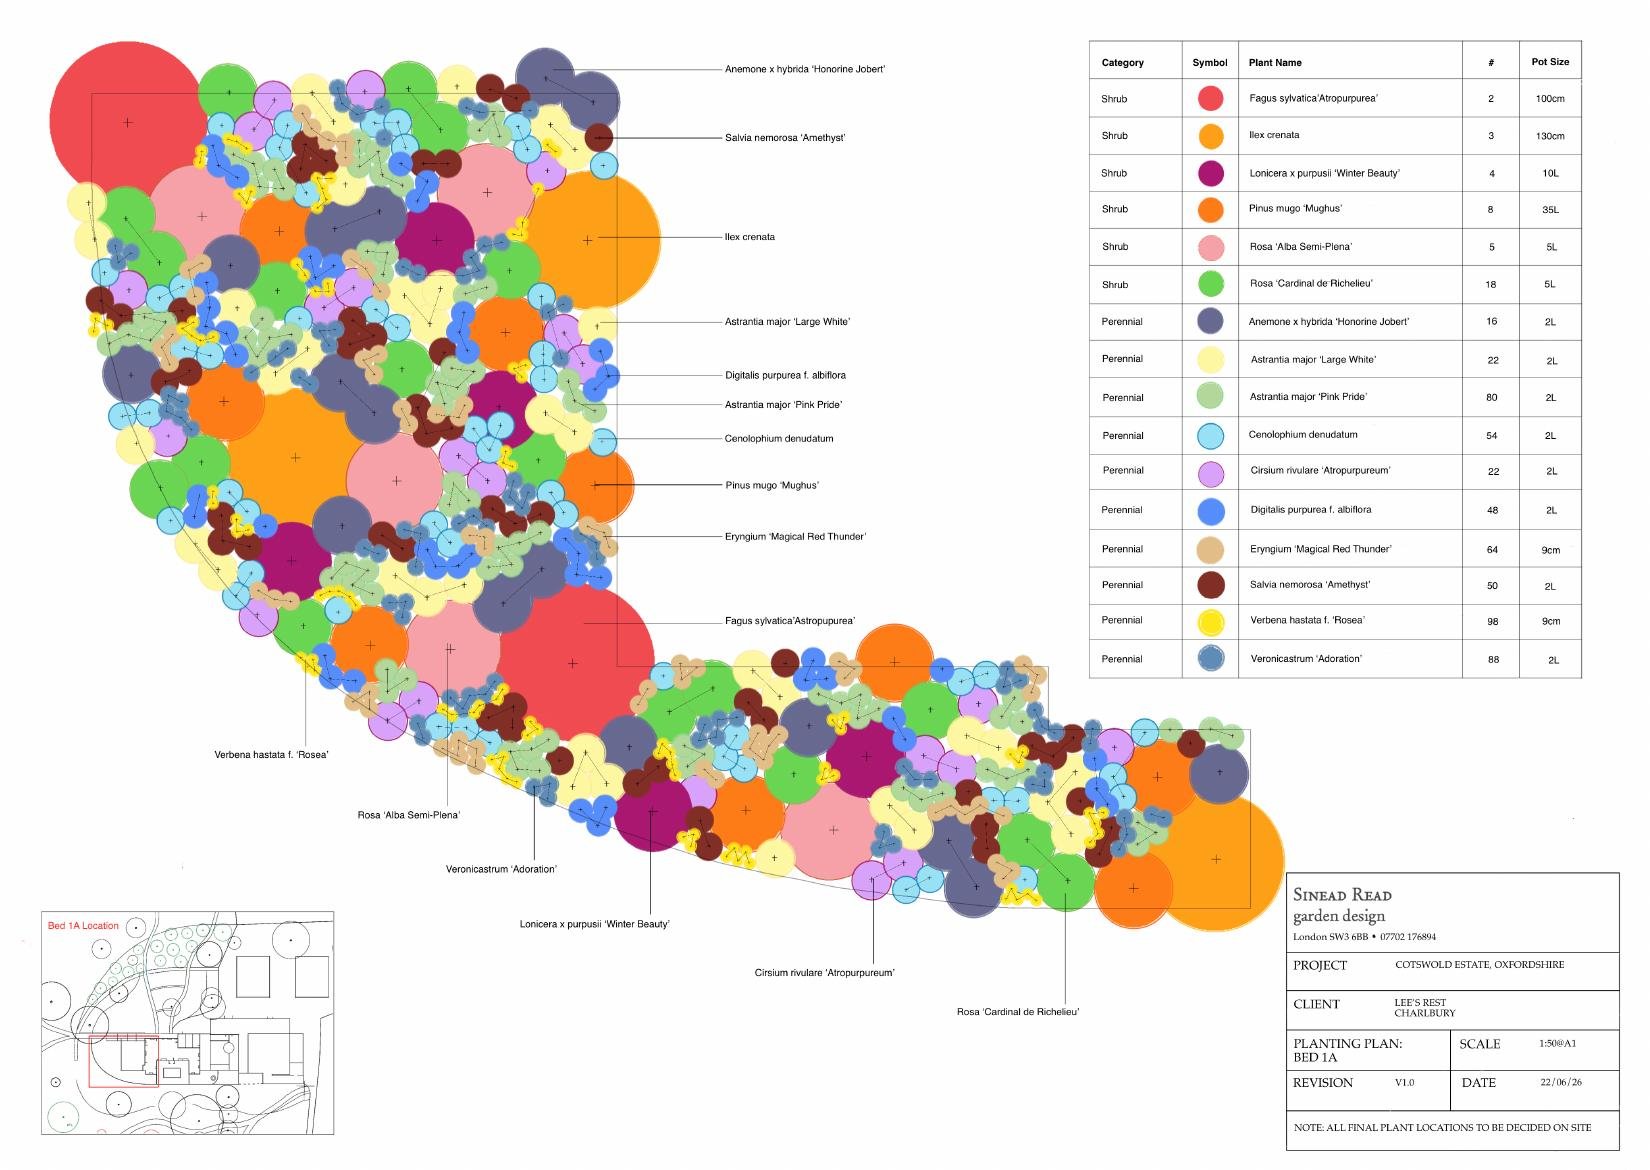
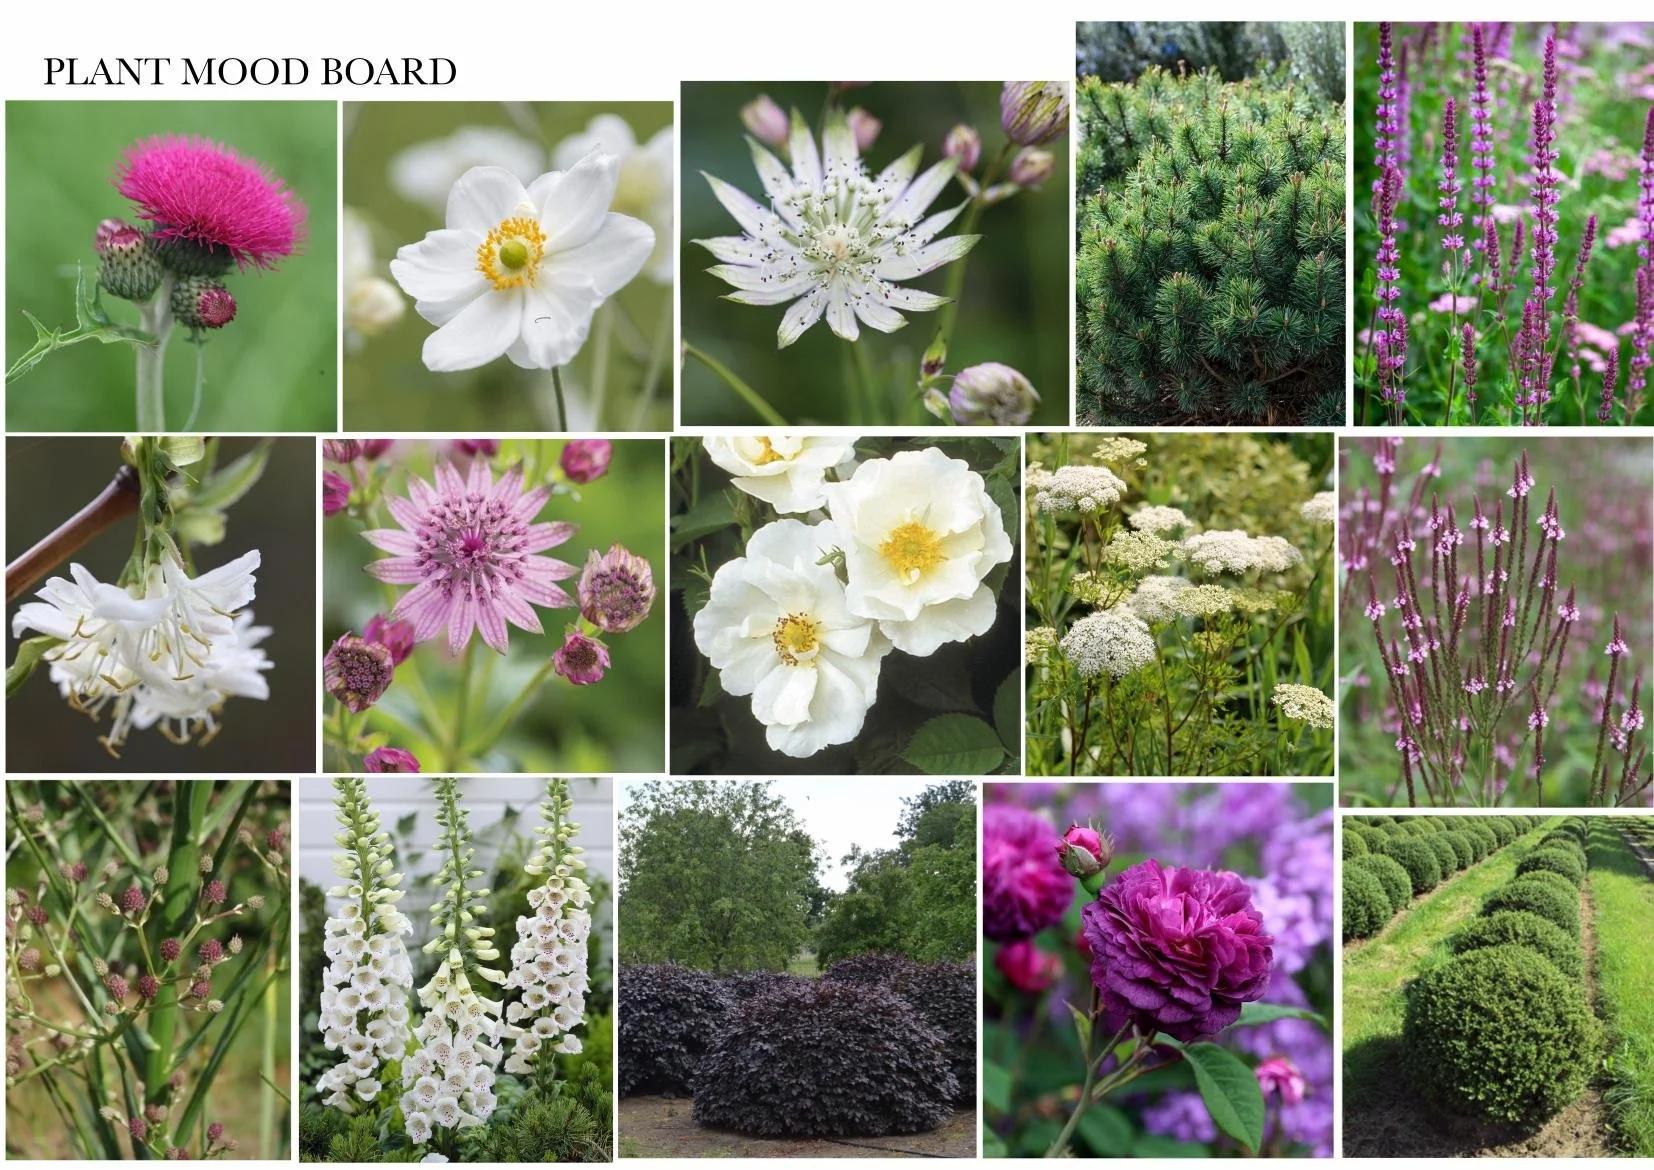
Masterplan, planting plans and construction drawings for the redevelopment of a large garden and associated wood and parkland. The history of the site and its ecological footprint were both of great importance to the client and the design beautifully addresses both.
Archaeological and archival evidence of a Romano-Celtic temple c. 3rd century and an early eighteenth century hunting lodge are reflected both in the re-establishment of long-lost tracks and pathways across the site and in the more subtle use of curve and line to define the garden closer to the house.
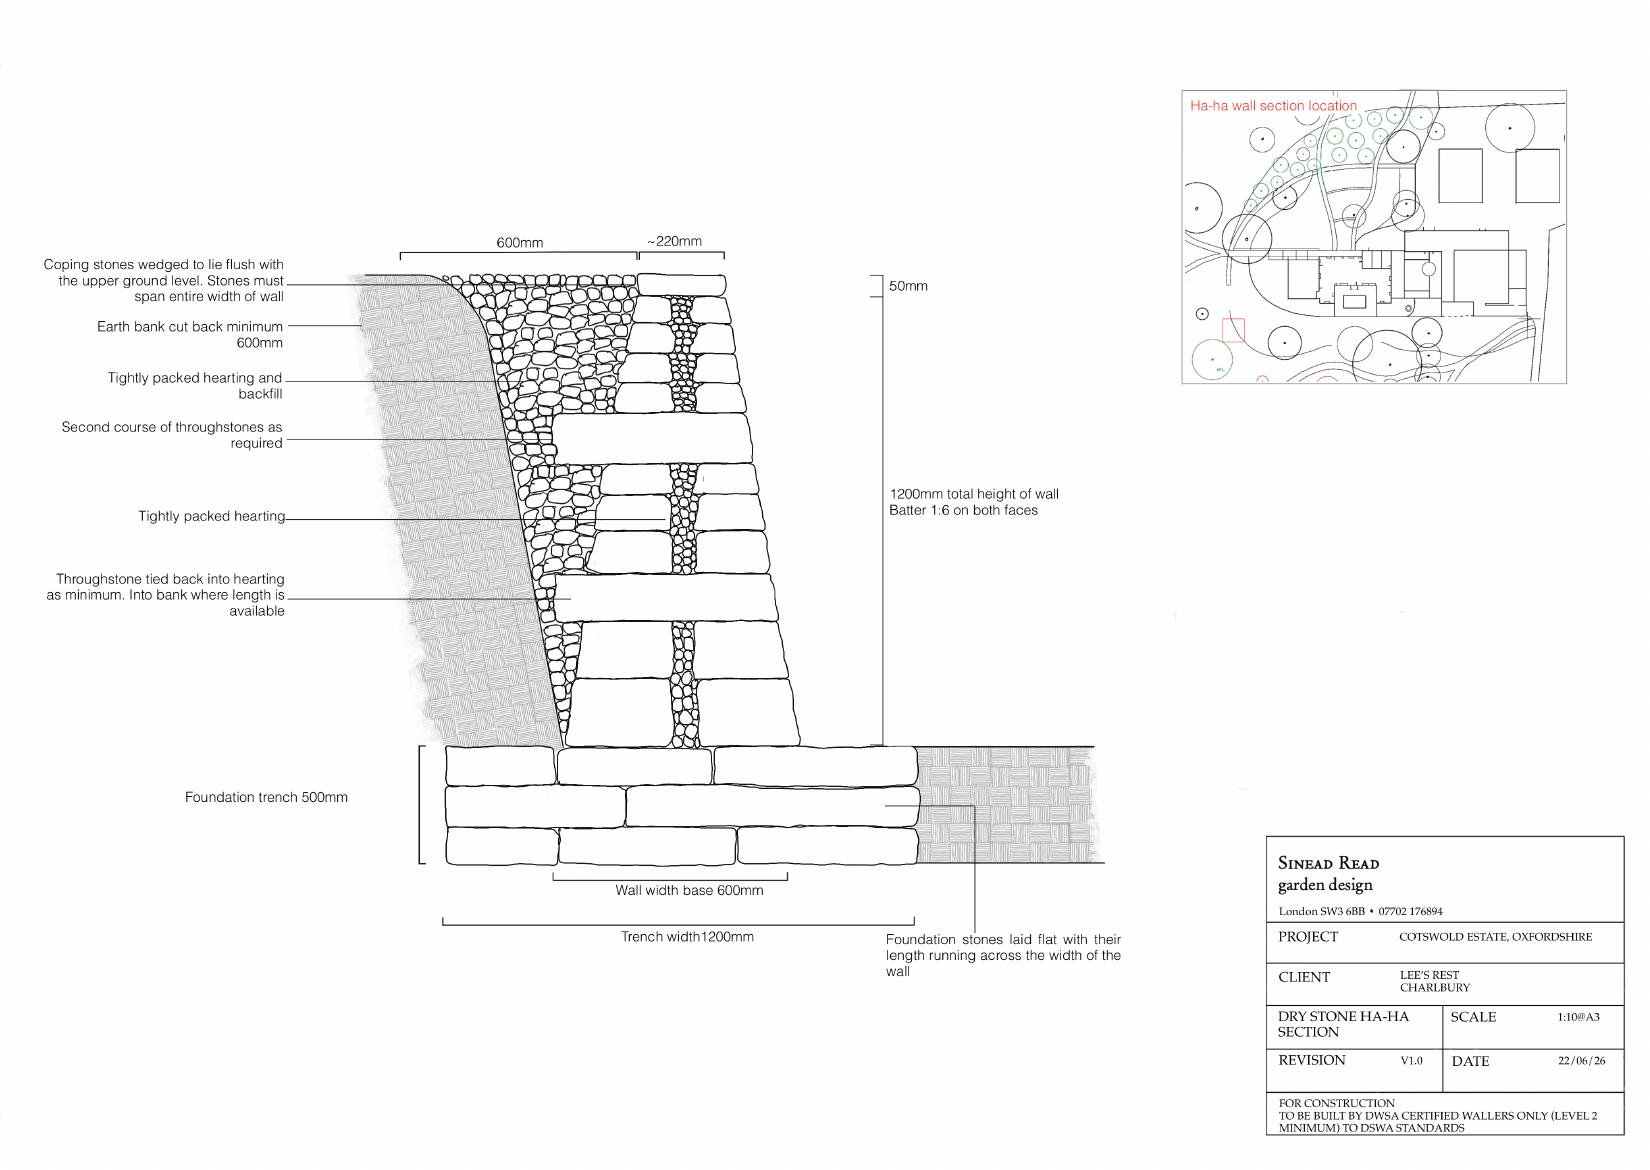
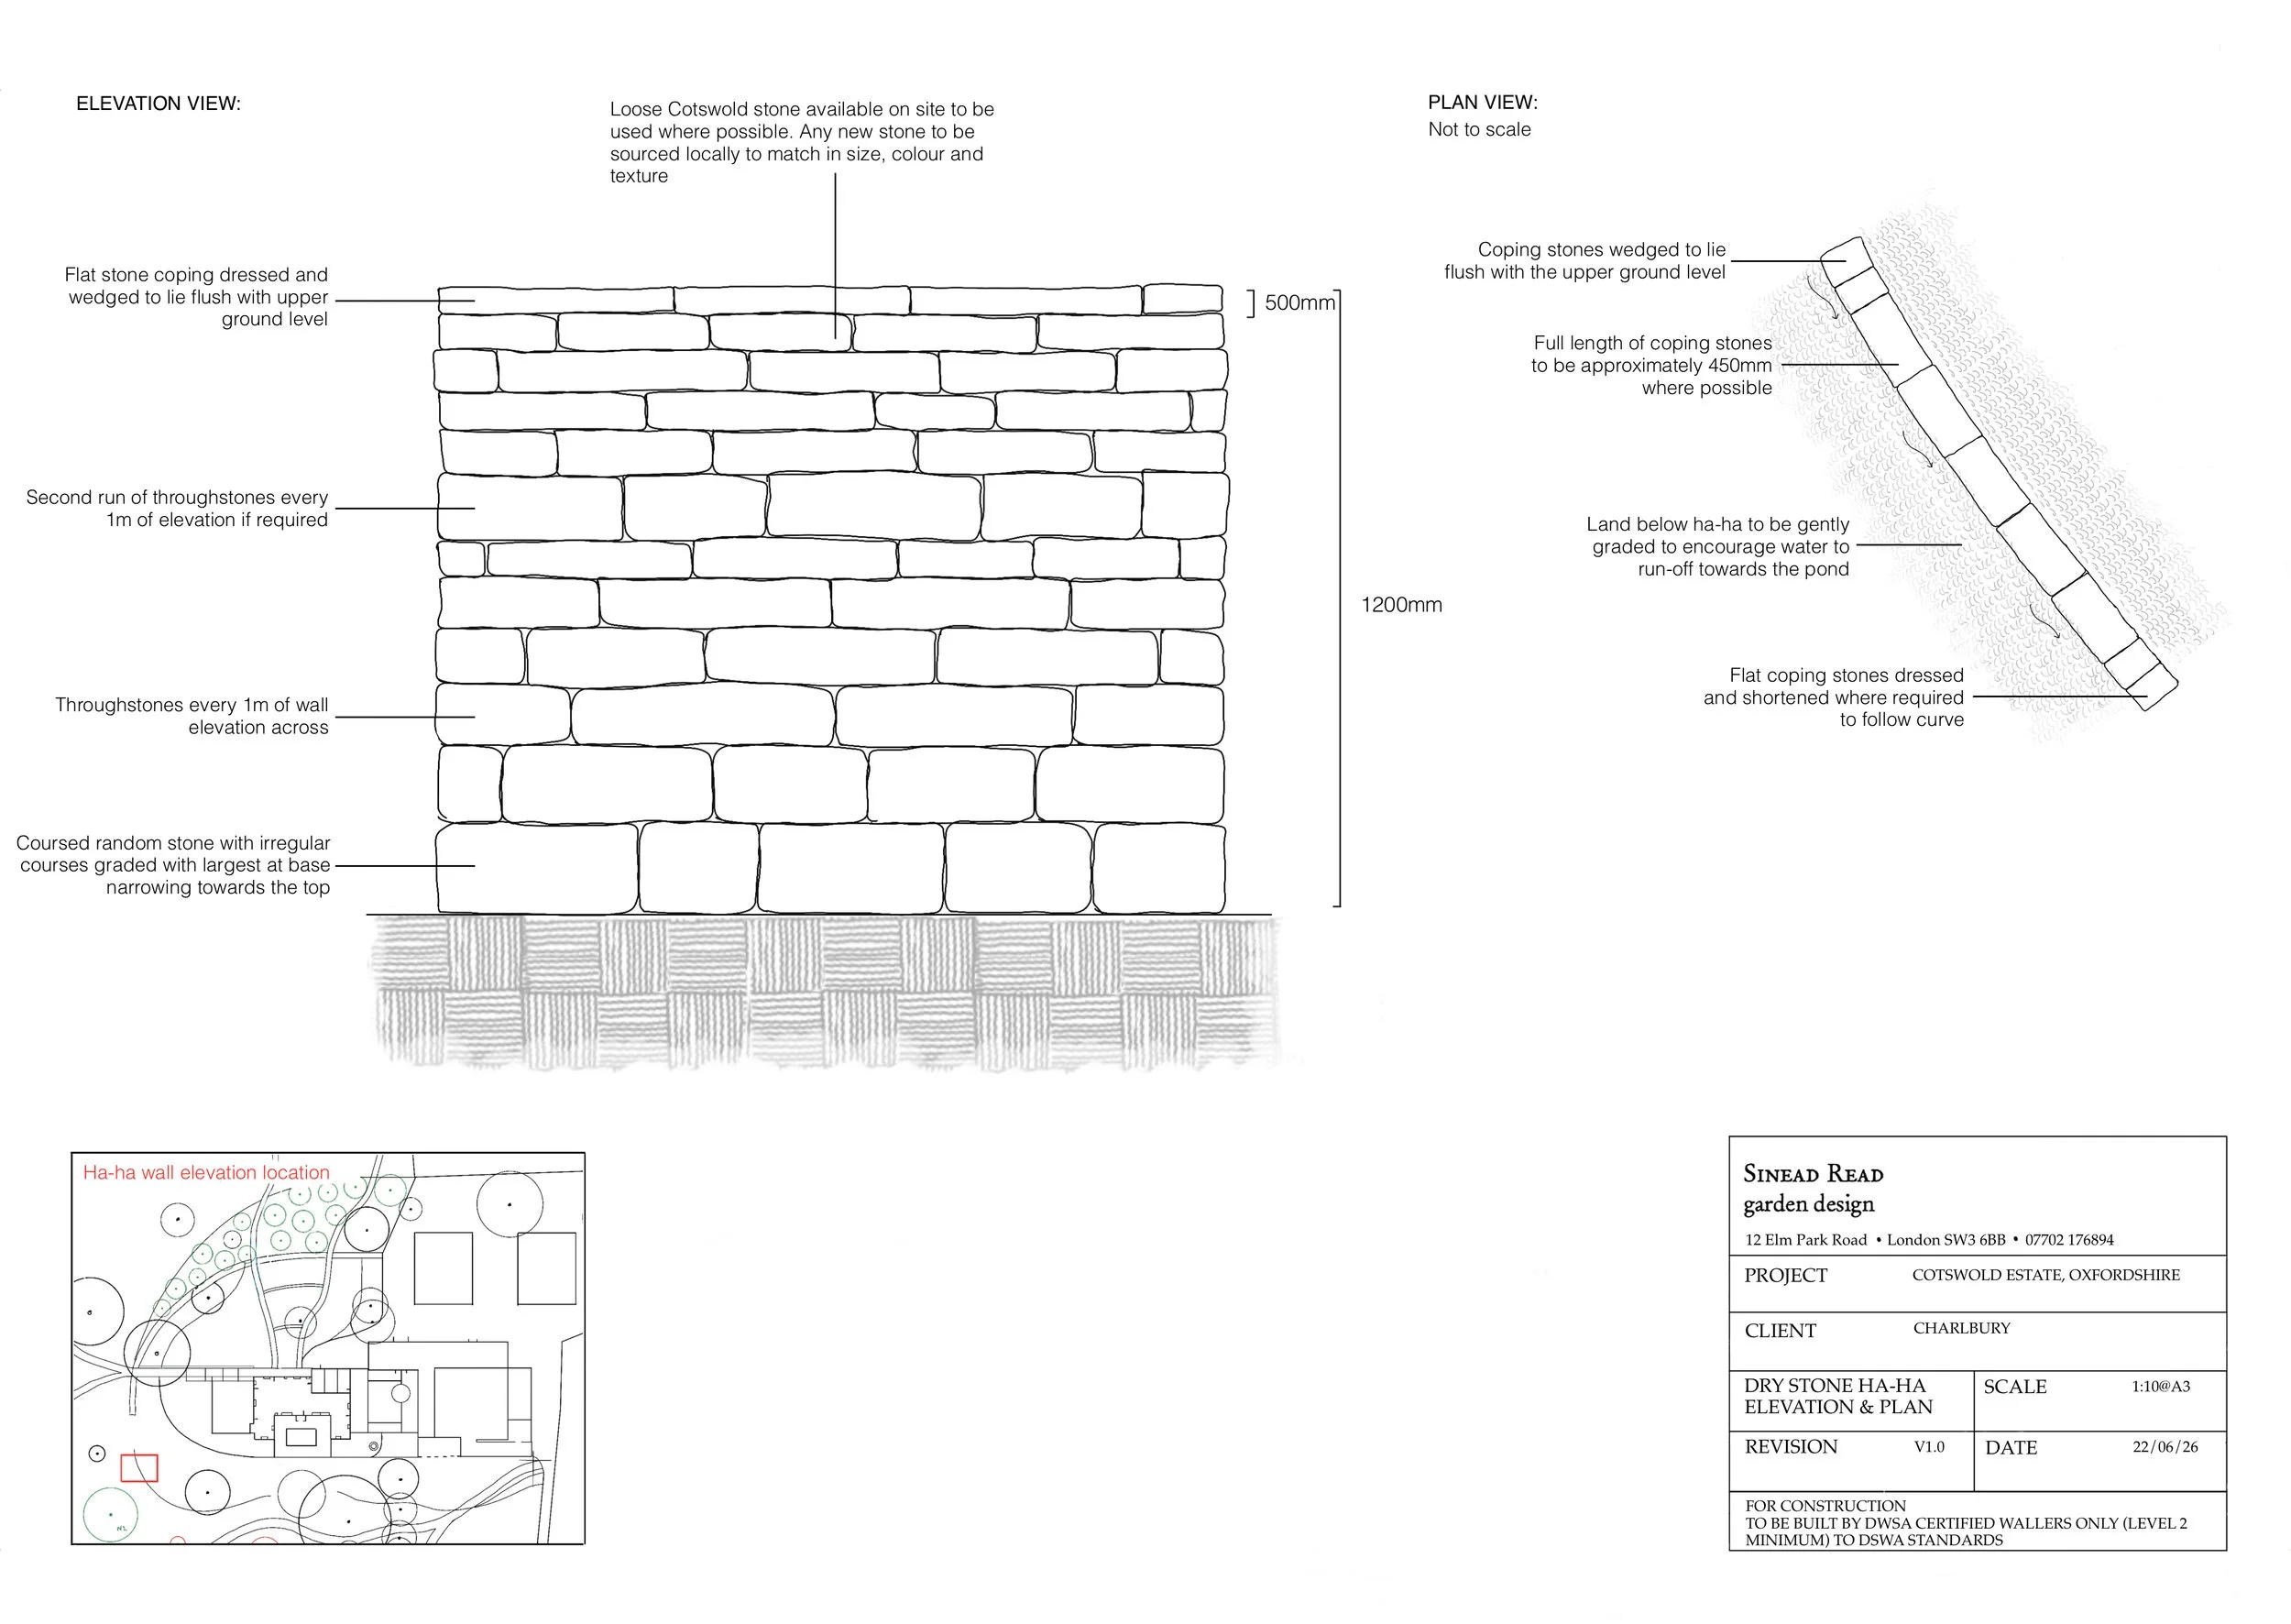
Already a haven for nature, the design works to increase the ecological importance of the estate further through the improvement of existing wildlife habitats and the establishment of new ones. These include managed areas of thorny scrub, providing sheltered wildlife corridors between the woodland and open parkland, and a natural pond, positioned at the foot of a traditional dry stone ha-ha to collect and store water from across much of the site. An important addition to an area where the permeable limestone geology means that open year round sources of water are at a premium.